Warehouse & industrial
Lighting upgrades for production areas, workshops and storage spaces, with access requirements planned into the work.
LED lighting upgrades for warehouses, schools, offices and commercial premises, planned around visibility, energy use and everyday operations.
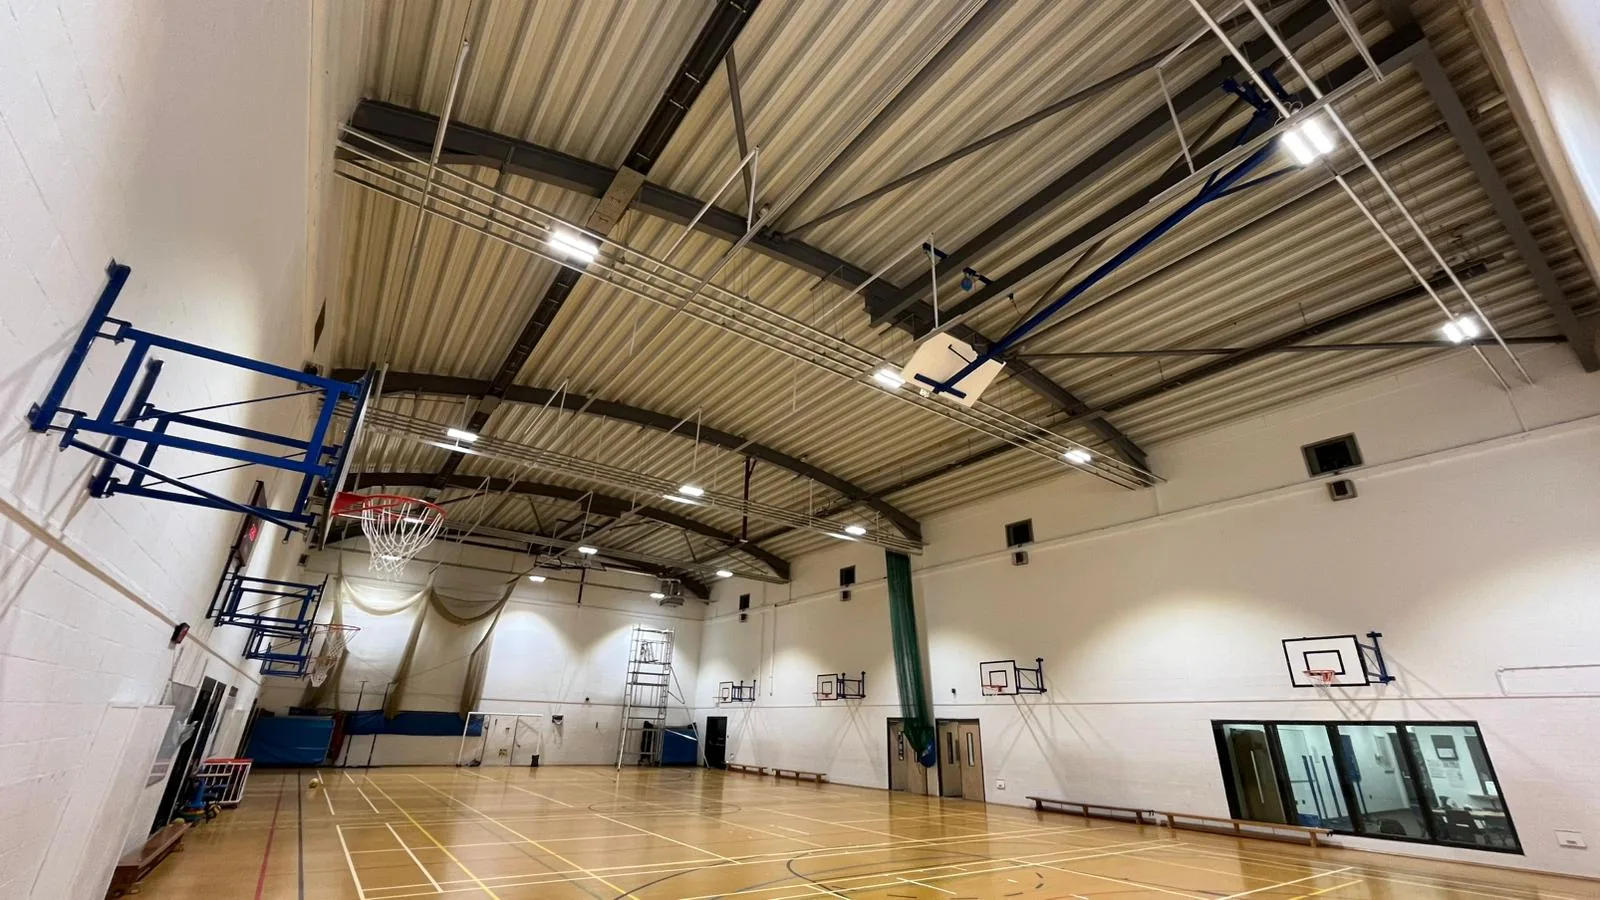
Replacing existing fittings is an opportunity to review how a space is lit and controlled. We look at the current installation, operating hours and how each area is used before proposing a practical upgrade. From a targeted replacement programme to a wider lighting project, we coordinate access and installation around the site and explain the basis of any estimated energy savings.
Lighting upgrades for production areas, workshops and storage spaces, with access requirements planned into the work.
Replacement and upgraded lighting for occupied buildings, coordinated with staff, visitors and the site's programme.
Suitable switching, occupancy and daylight control options considered alongside the proposed fittings and room use.
Work planned in stages or outside normal operating hours where needed to accommodate the business.
A closer look at our work on site.
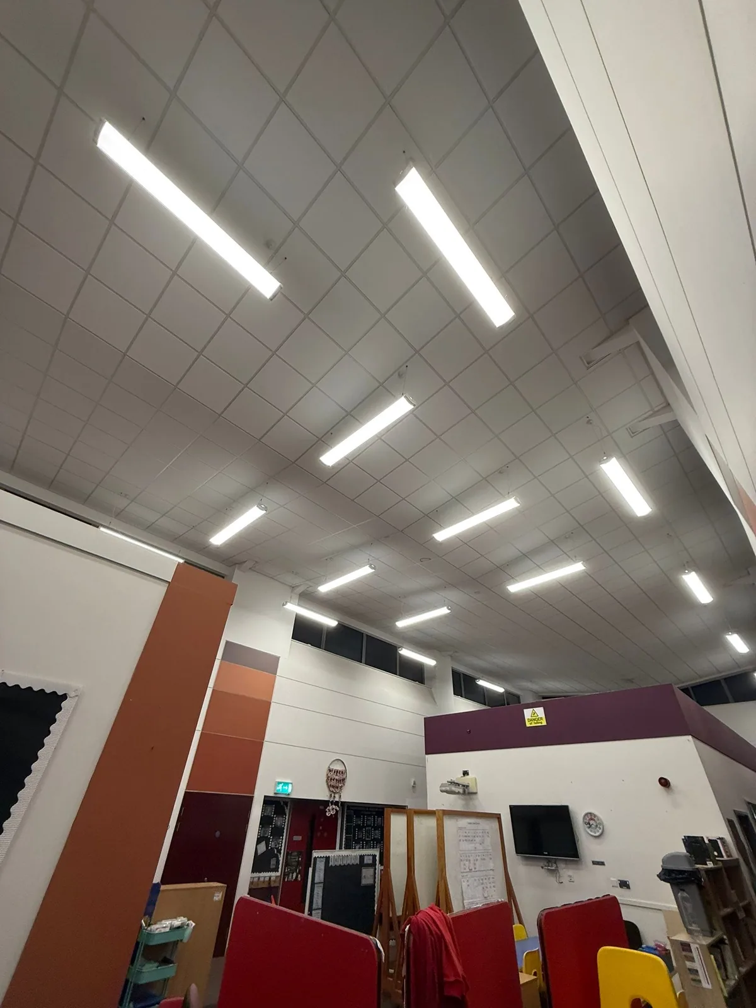
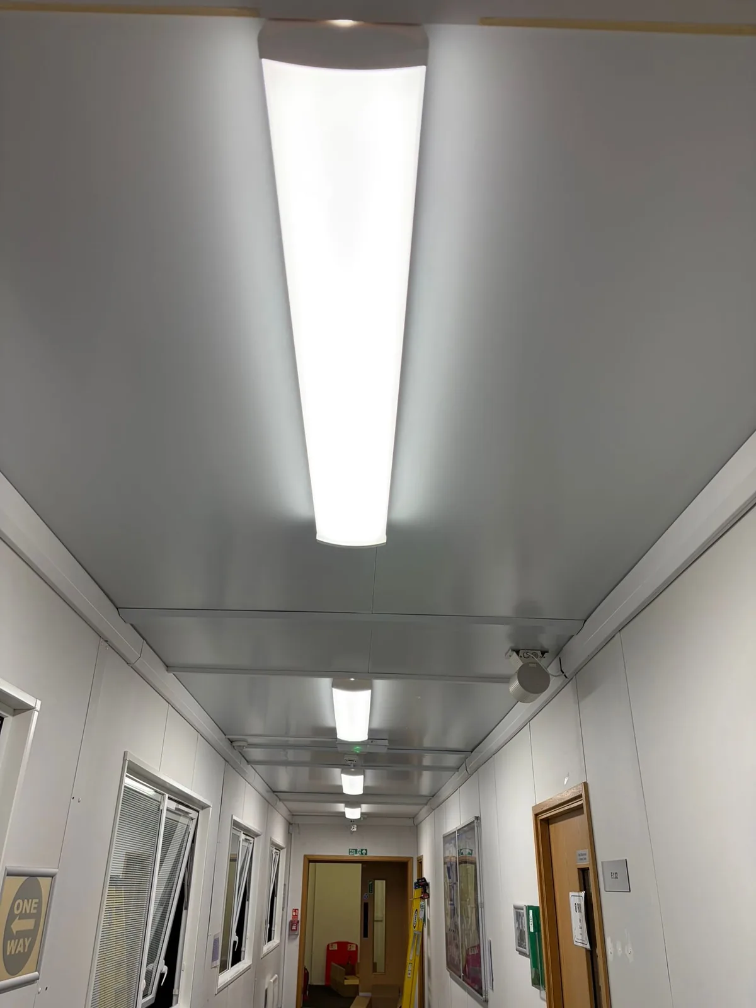
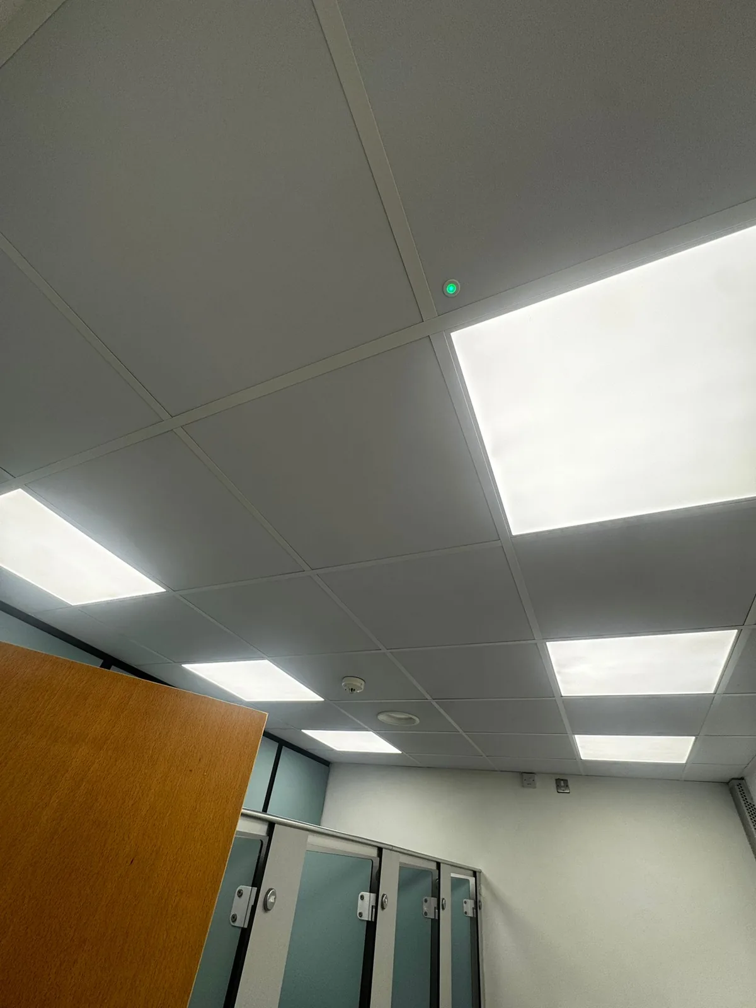
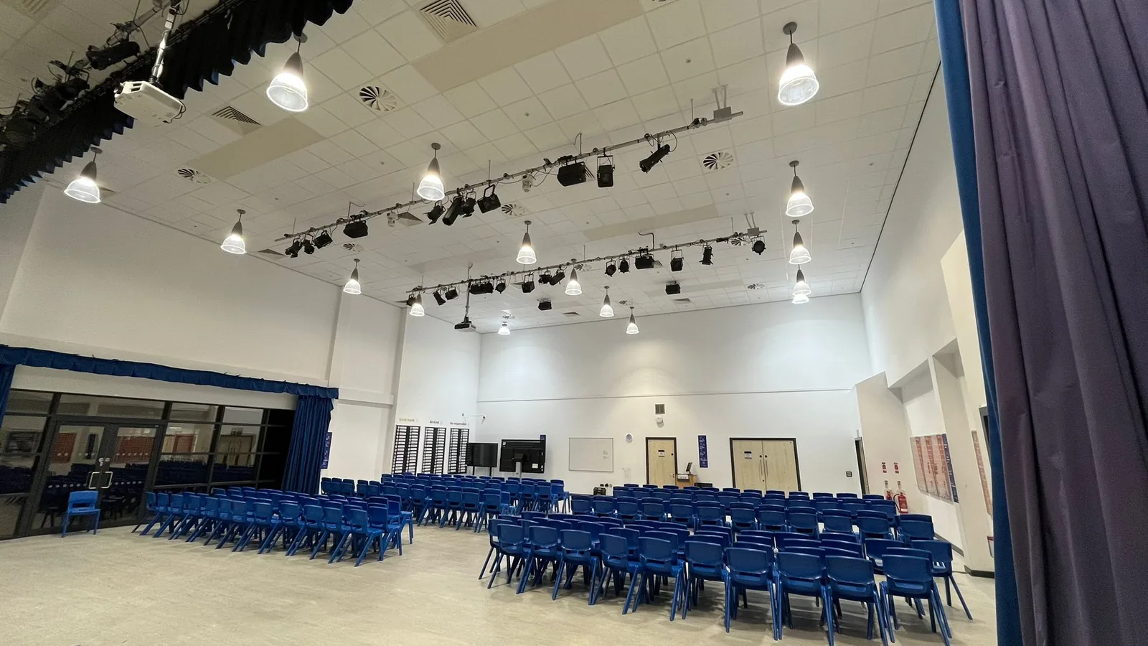
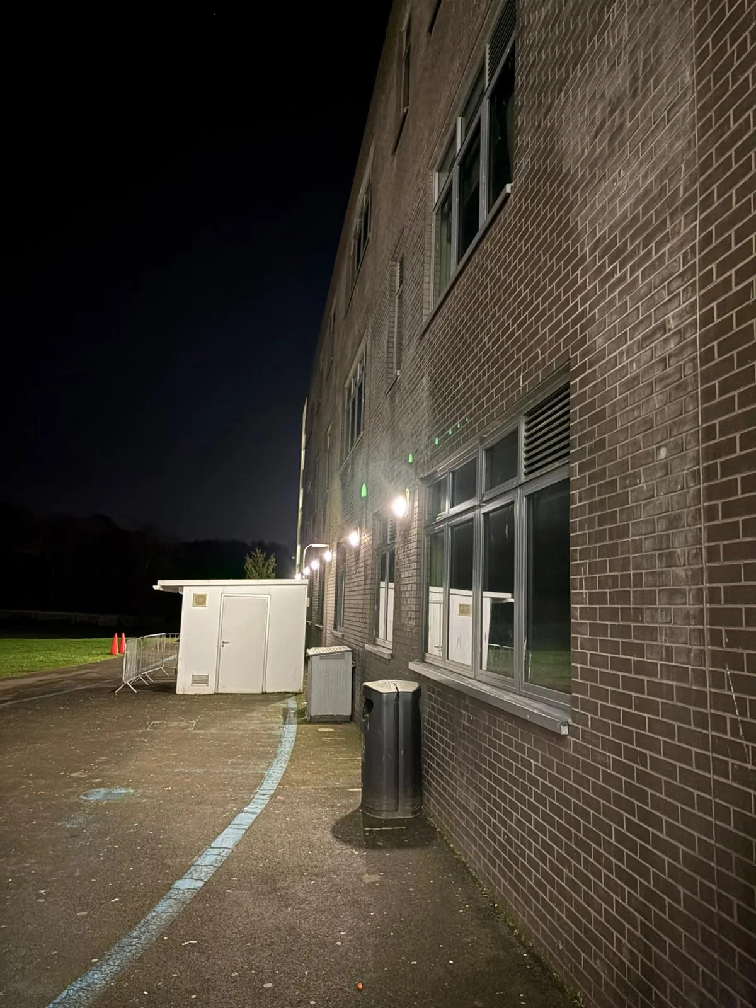
An effective lighting proposal starts with the existing fittings and the way the premises operate. Fitting quantities, lamp types, switching arrangements and typical operating hours help explain where electricity is being used. We also ask about recurring failures, difficult maintenance access and areas where staff find the lighting unsuitable for the work being carried out.
That information provides a clearer brief than simply choosing a replacement with a lower power rating. If you are unsure where to begin, an initial business energy assessment can help identify lighting opportunities alongside other electrical improvements. Any consumption comparison should state its assumptions so you can see what has been included.
A warehouse aisle, a classroom and an office desk area do not need the same lighting arrangement. Ceiling height, racking, work positions and changes in how a room is used all influence the brief. We consider the existing layout and discuss whether fittings, switching zones or controls should change as part of the project.
Our Nottingham base supports local commercial lighting enquiries, with projects across the UK considered by arrangement. Where a lighting upgrade needs wider cabling or distribution work, we can coordinate the associated electrical installation. Inspection findings and existing equipment condition may also identify a separate need for electrical testing or remedial work.
Lighting work can affect the people using a building as well as the installation team. Before agreeing a programme, we discuss working areas, access equipment, material deliveries and the times when each space can be released. Schools, offices, shops and industrial premises each have their own practical constraints that need to be reflected in the proposal.
A phased or out-of-hours installation may suit the site, subject to the agreed access and scope. We clarify the extent of replacements, any controls being introduced and the handover information included. Clients planning a wider efficiency programme can also consider solar generation and battery storage once the site's consumption and priorities are understood.
We assess the fittings, space, operating hours and access needed to carry out the upgrade.
We explain proposed fittings and controls, project costs and the assumptions behind any consumption comparison.
We coordinate installation, relevant testing and handover around the agreed programme and site arrangements.
Often the work can be phased by area or completed outside normal hours. We agree the approach after reviewing access, isolation requirements and how the building operates.
We can compare the proposed arrangement with the existing fittings using available information. Estimates depend on confirmed equipment ratings, operating hours and control settings.
Yes. A project can focus on a particular area, poor lighting, ageing equipment or a phased replacement programme.
That depends on its condition and suitability for the proposed arrangement. We review the existing installation and identify any associated electrical work before confirming what can be retained within the agreed scope.
Yes. Tell us about existing emergency lighting and any inspection or maintenance records available. We can discuss the work required and make clear how it relates to the main lighting upgrade, including any separately defined testing or remedial scope.
Send us the building type, approximate fitting quantities and photographs of the existing lighting. We will help you shape a practical proposal.